Design Small Spaces, Live Large Lives.
We specialize in architectural solutions for urban dwellers, transforming compact footprints into expansive, breathable sanctuaries of modern living.
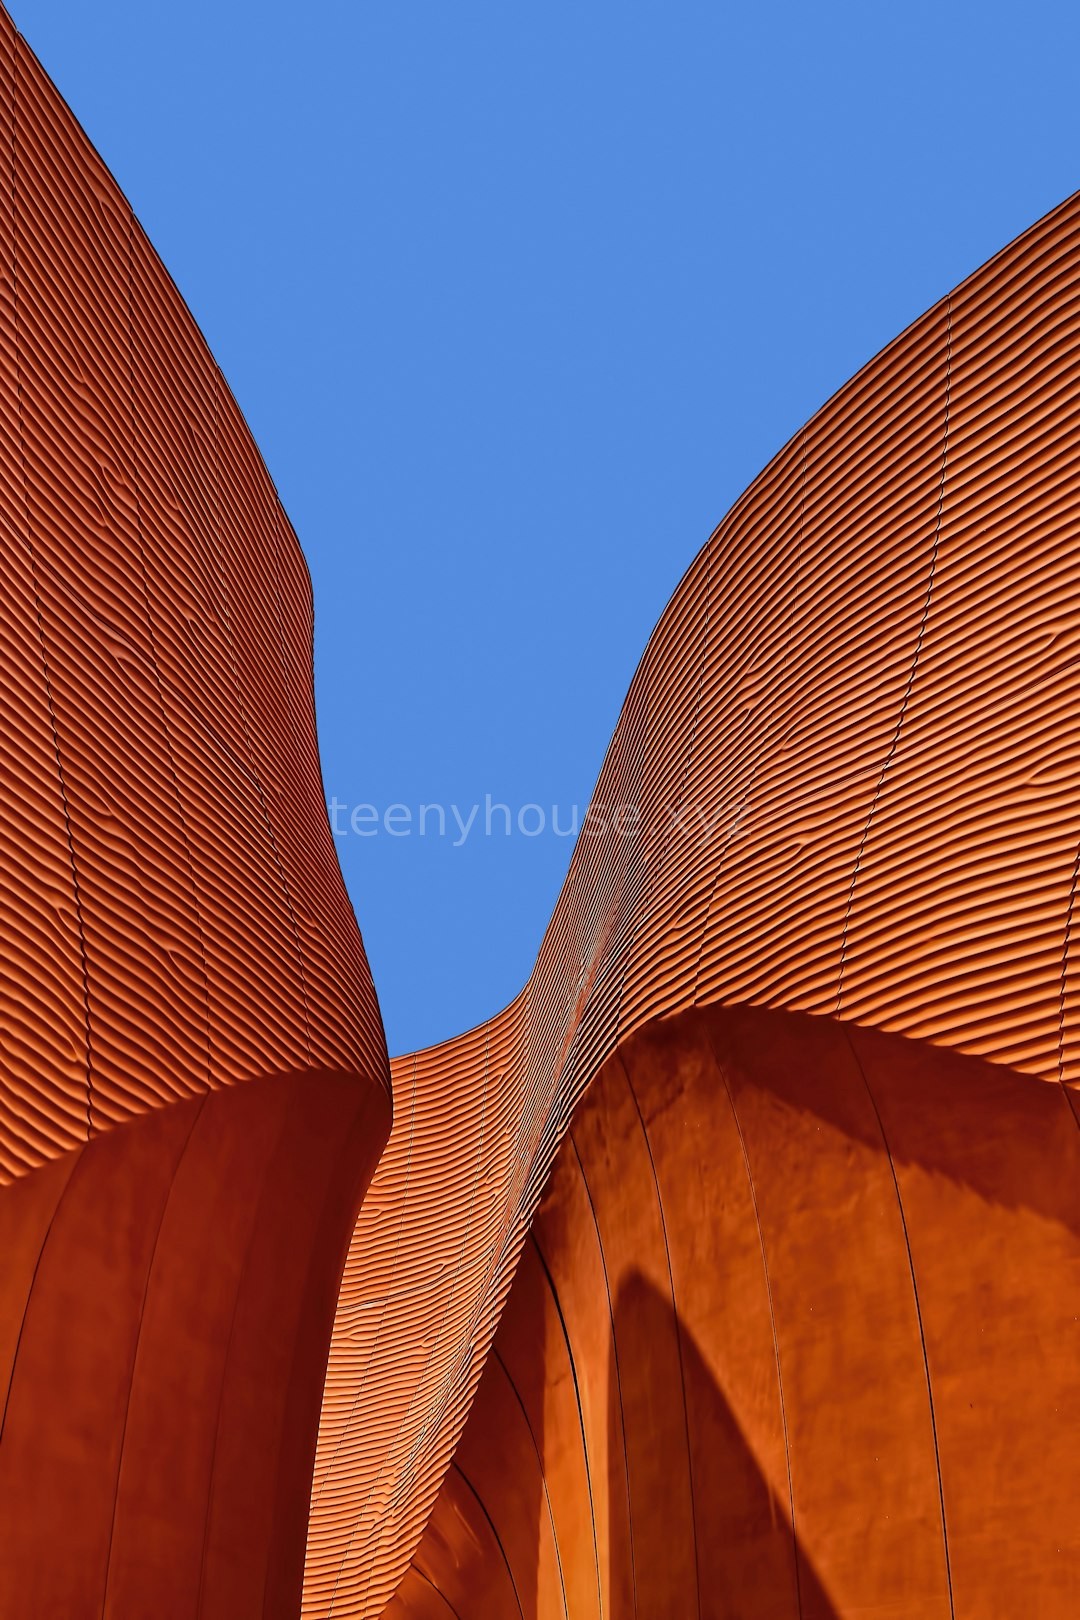
We specialize in architectural solutions for urban dwellers, transforming compact footprints into expansive, breathable sanctuaries of modern living.
Every square inch of your home is an opportunity for purpose, beauty, and seamless function.
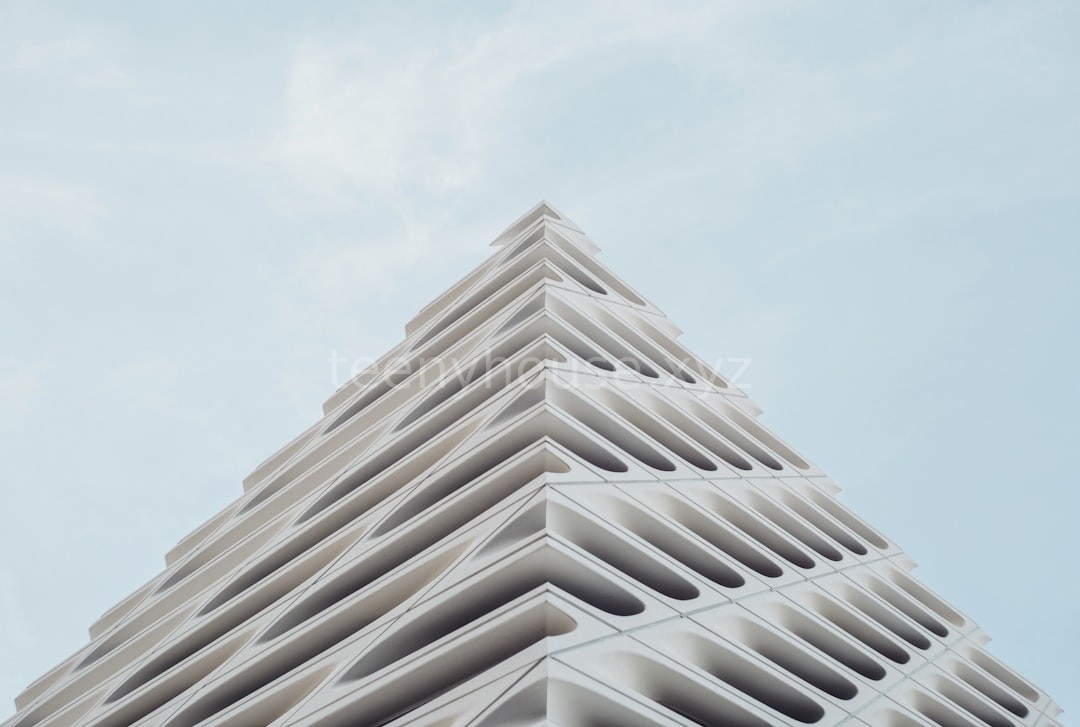
Maximizing verticality and light in city center living environments.
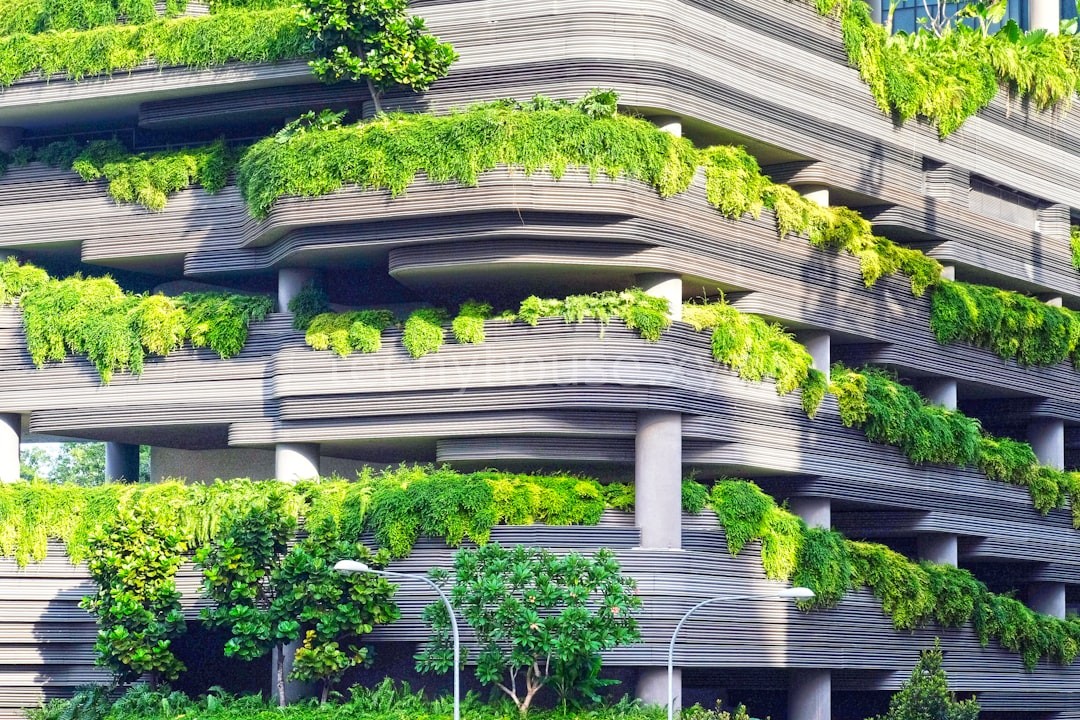
Breathing new life into historic structures with modern minimalist sensibilities.
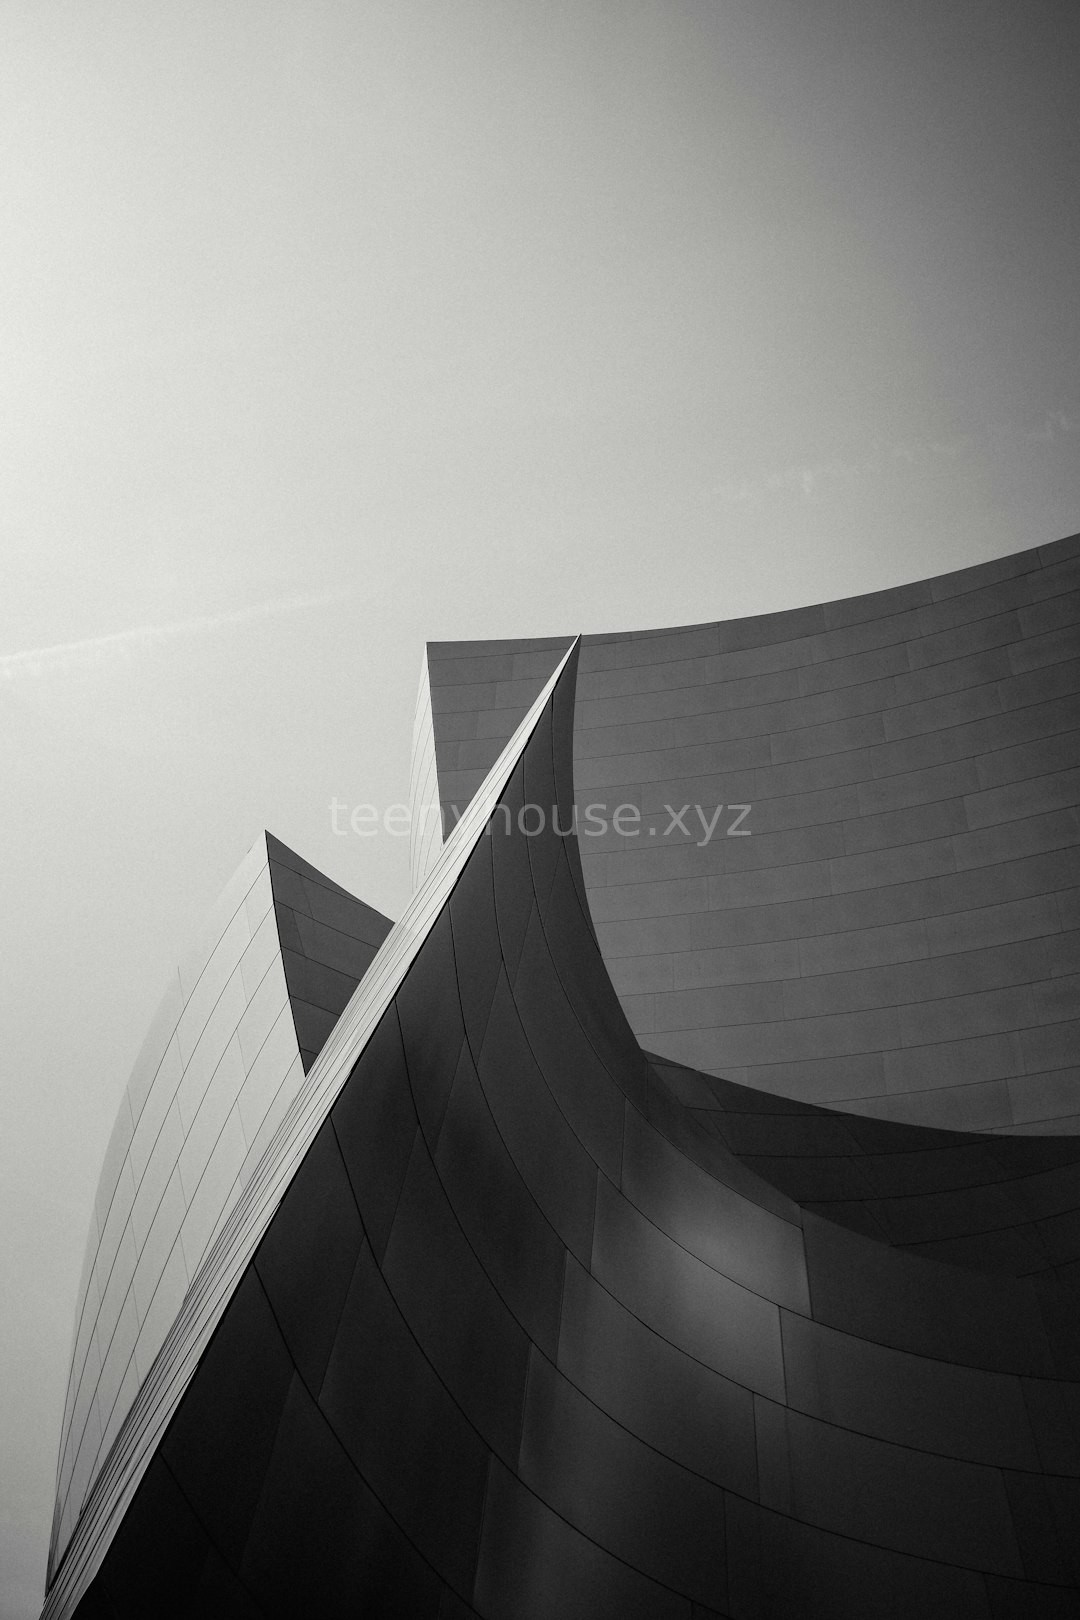
Custom furniture integration that creates room where none existed.
Atelier Minimalist was founded to bridge the gap between high-end architectural luxury and the reality of modern, compact urban living. We don't just design walls; we design the flow of your daily life.
Years Experience
Spaces Transformed
Born in the heart of the city, we began as a small team of designers obsessed with the concept of "less but better".
To prove that architectural excellence is not measured by square footage, but by the quality of experience.
To become the global standard for intelligent, sustainable, and minimalist urban residential design.
Precision, sustainability, and a deep respect for the human connection to the space they inhabit.
Watch how we turn sketches into sanctuaries.

Real stories from our living sanctuaries.
"They managed to make my 400sqft studio feel like a sprawling penthouse. The spatial intelligence they brought to the planning phase was truly incredible."
London, UK
"The minimalism isn't cold; it's calm. Atelier Minimalist understood exactly how to balance functional storage with a clean, aesthetic atmosphere."
New York, USA
"Working with them was seamless. They didn't just design a room, they designed a lifestyle that fits my busy professional routine perfectly."
Tokyo, JP
Ready to redefine your living environment? Fill out the form and our lead architect will reach out for a private consultation.